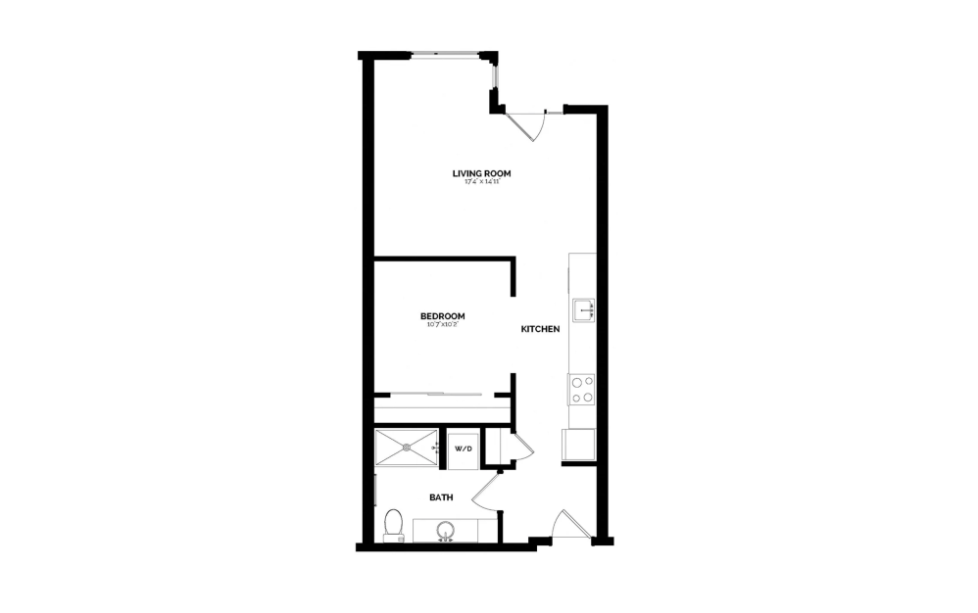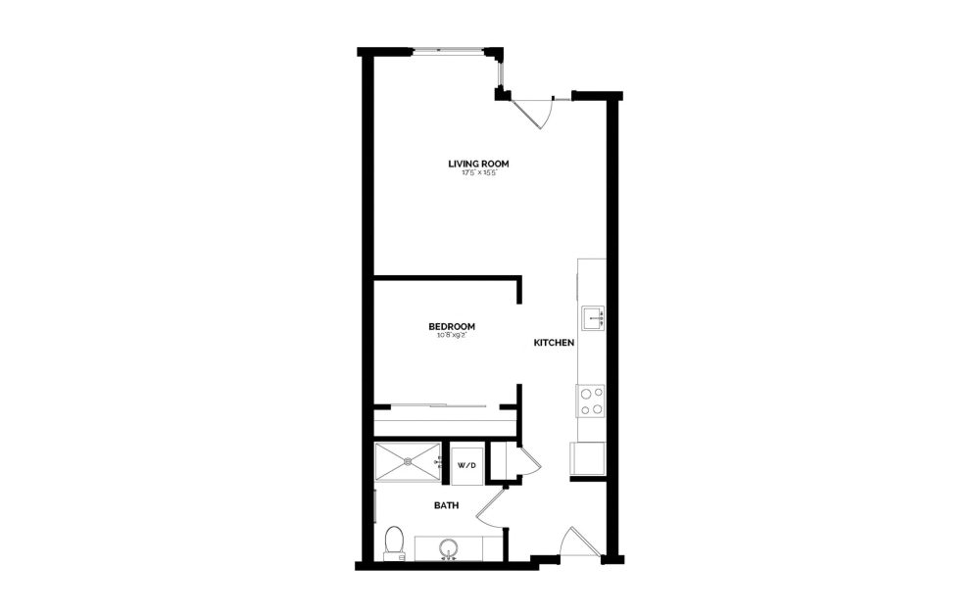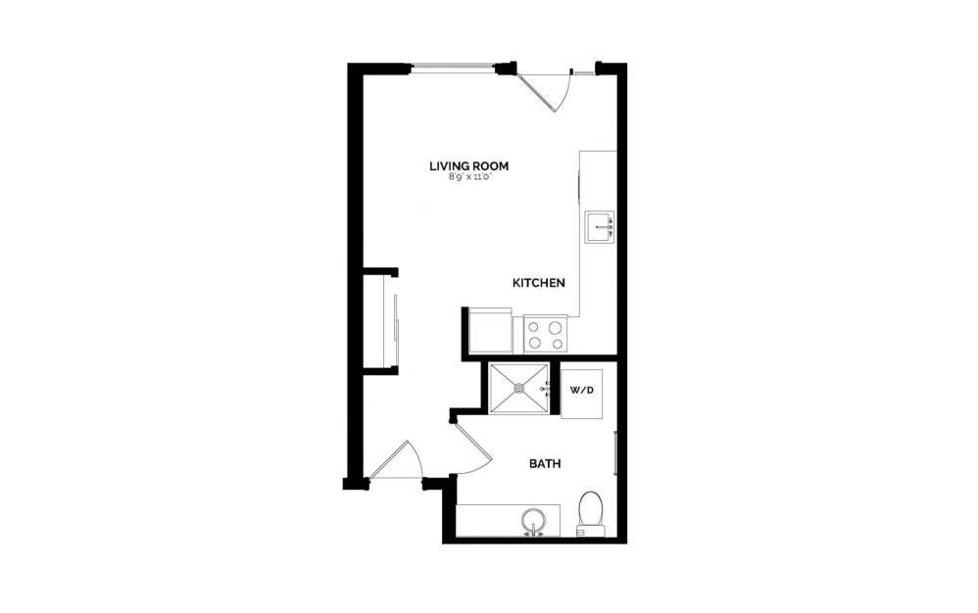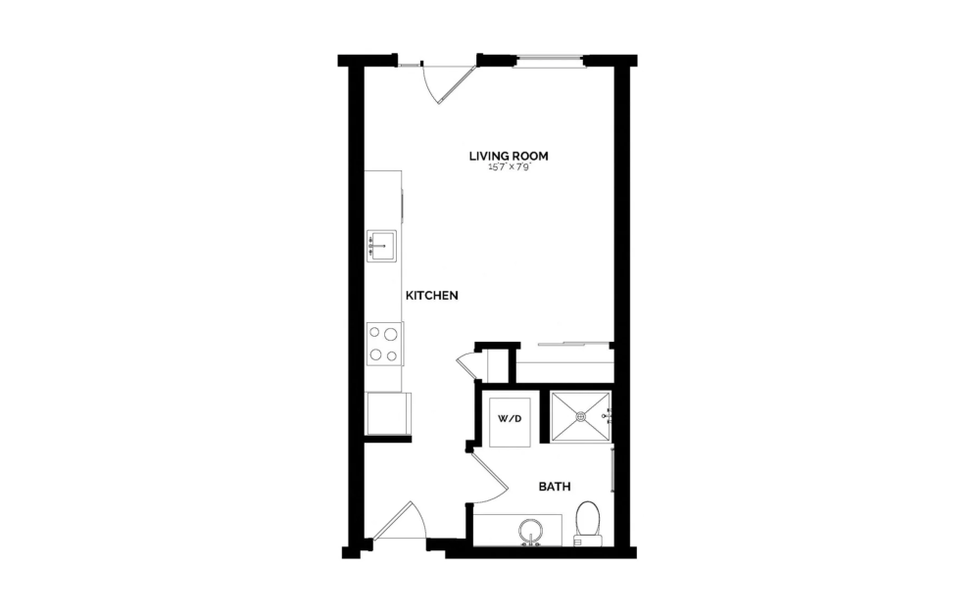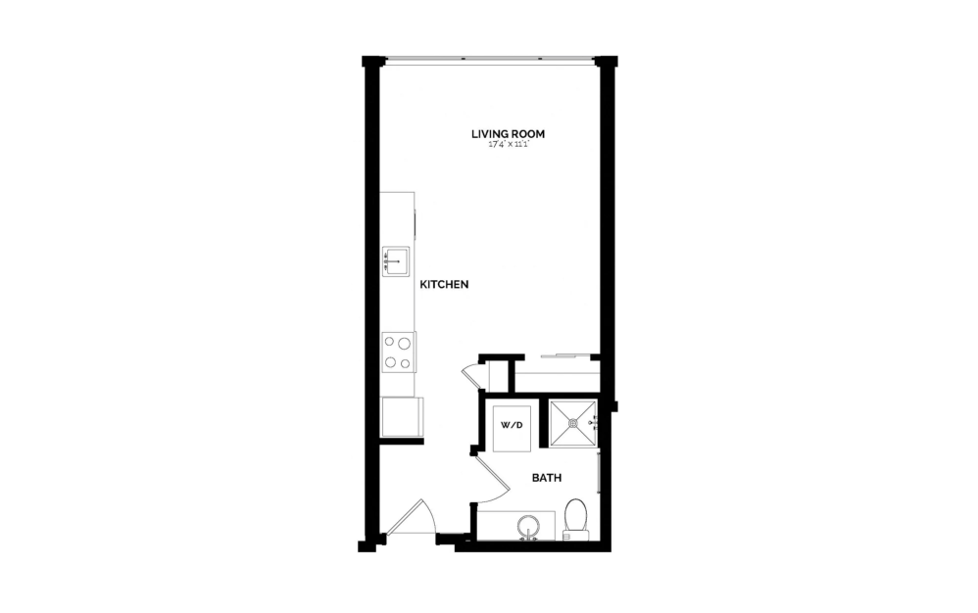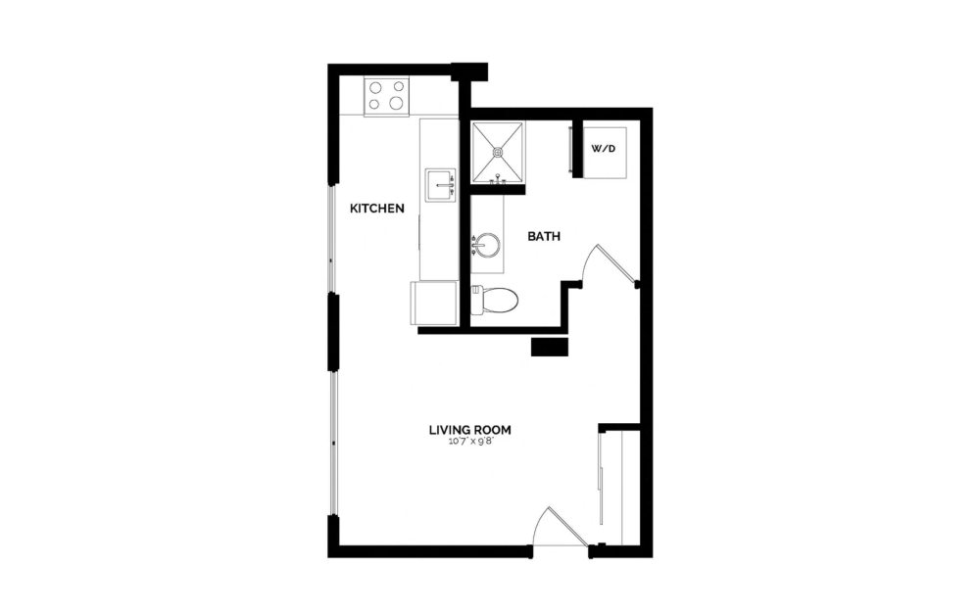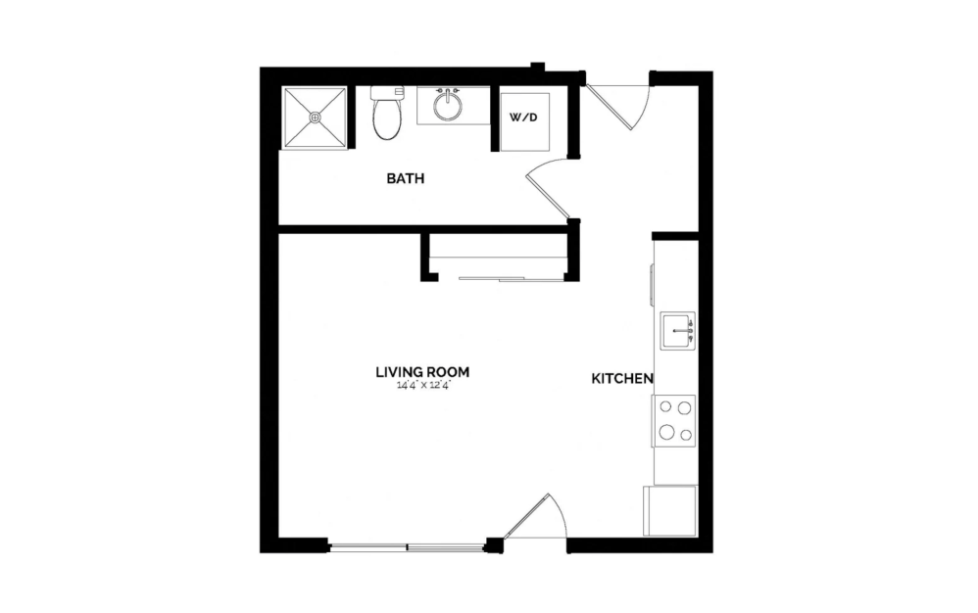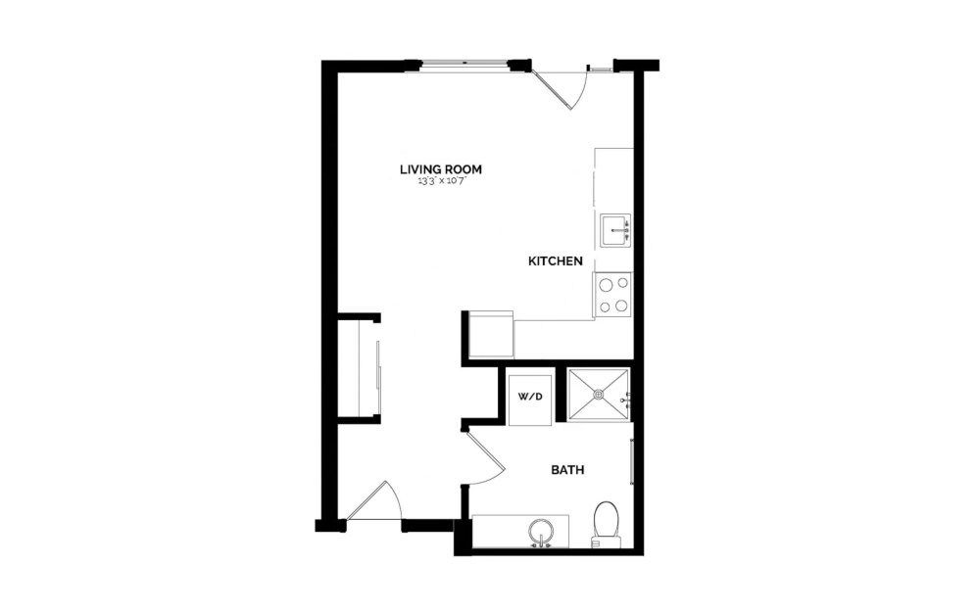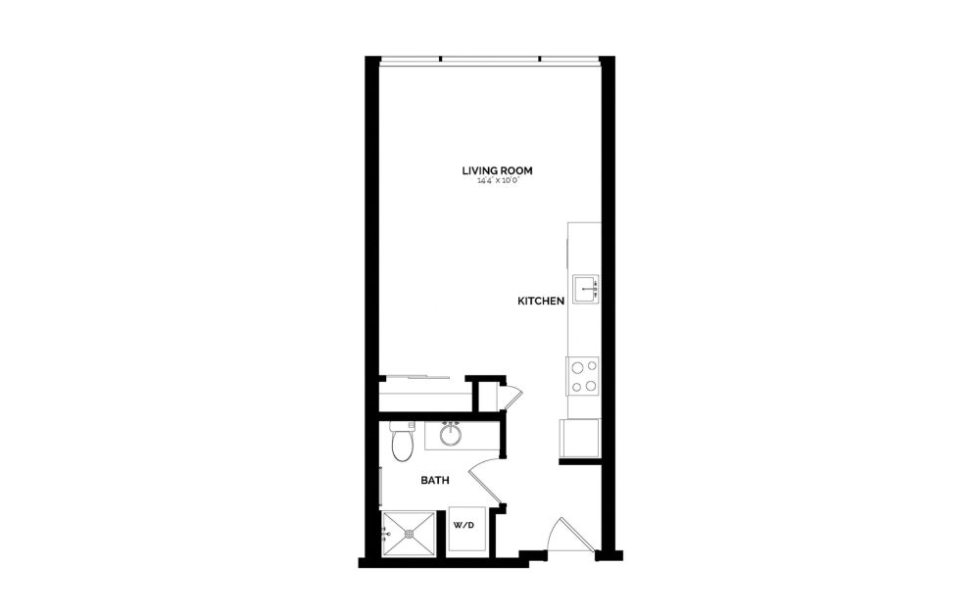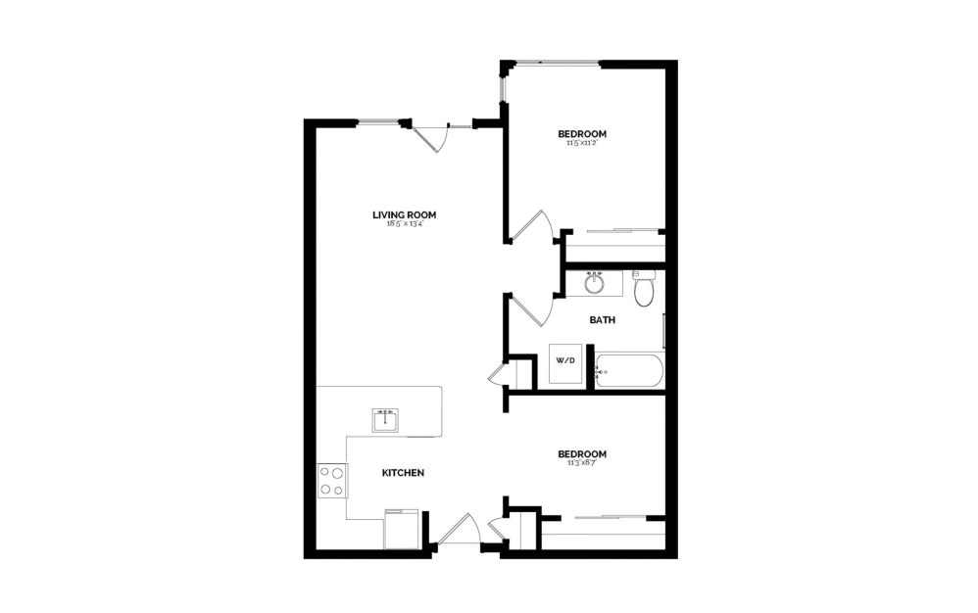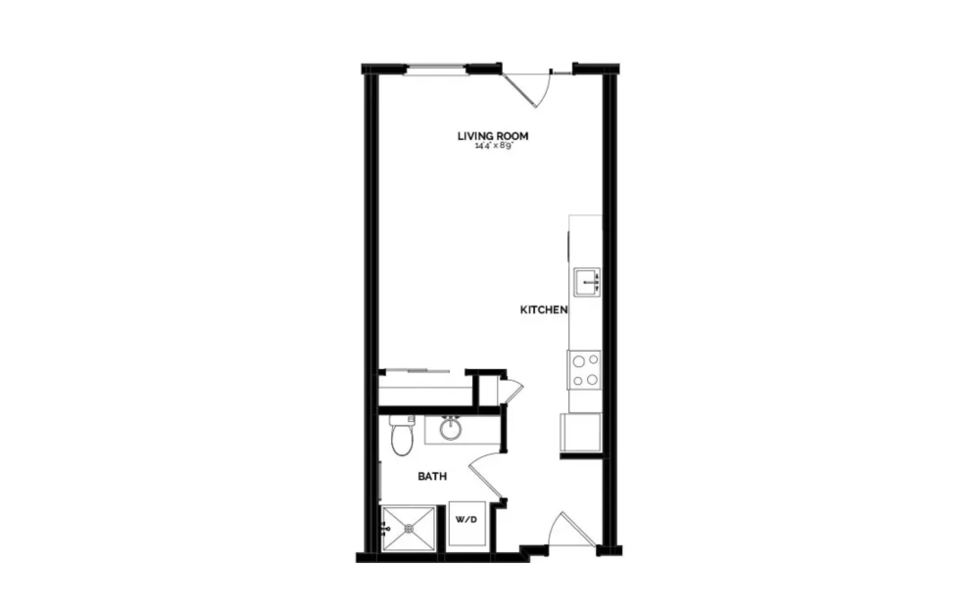
S2A Studio MFTE - Studio floorplan layout with 1 bathroom and 420 square feet
View Floorplan

S2A Studio MFTE

Studio1 bath420 sq. ft.

Starting at $1,680

Only 1 left!

12 months
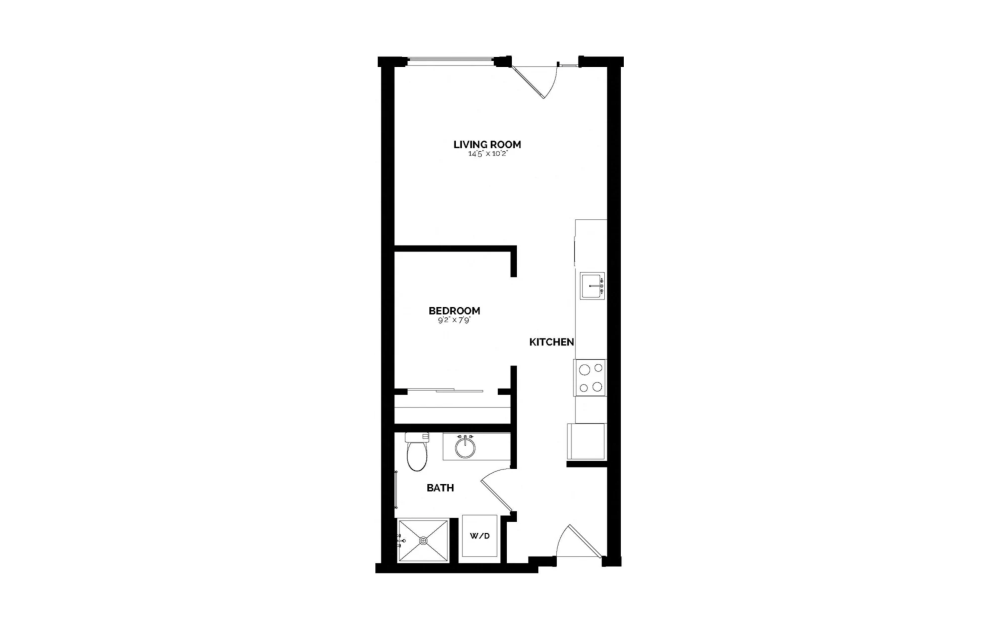
S-1 Studio - Studio floorplan layout with 1 bathroom and 466 square feet
View Floorplan

S-1 Studio

Studio1 bath466 sq. ft.

Starting at $1,844

Only 1 left!

14 months
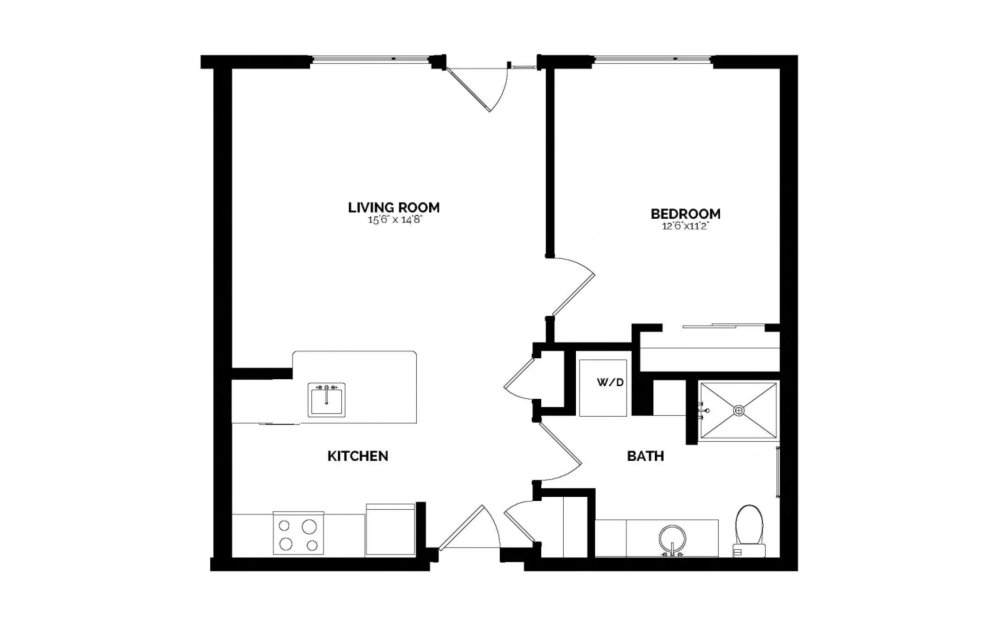
A-2a One Bedroom - 1 bedroom floorplan layout with 1 bathroom and 619 square feet
View Floorplan

A-2a One Bedroom

1 bed1 bath619 sq. ft.

Starting at $2,761

Only 2 left!

13 months
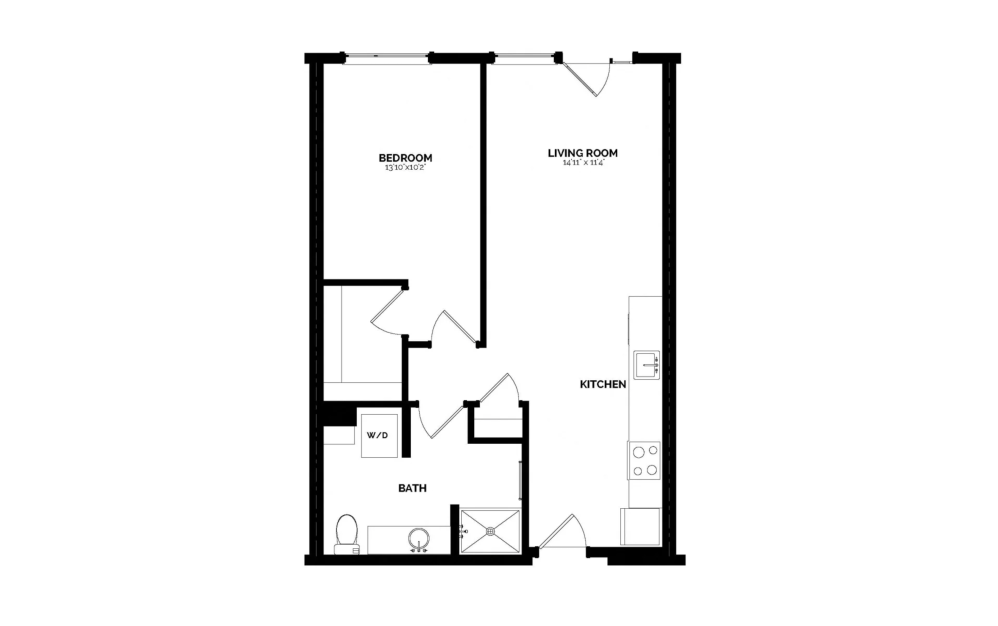
A-12 One Bedroom - 1 bedroom floorplan layout with 1 bathroom and 652 square feet
View Floorplan

A-12 One Bedroom

1 bed1 bath652 sq. ft.

Starting at $2,743

Only 1 left!

15 months
A-3 One Bedroom - 1 bedroom floorplan layout with 1 bathroom and 660 square feet
View Floorplan

A-3 One Bedroom

1 bed1 bath660 sq. ft.

Starting at $2,435 13 months
A-9 One Bedroom - 1 bedroom floorplan layout with 1 bathroom and 712 square feet
View Floorplan

A-9 One Bedroom

1 bed1 bath712 sq. ft.

Starting at $2,819

Only 1 left!

13 months
S-2a Studio - Studio floorplan layout with 1 bathroom and 420 square feet
View Floorplan

S-2a Studio

Studio1 bath420 sq. ft.

Contact Us
S-4 Studio - Studio floorplan layout with 1 bathroom and 421 square feet
View Floorplan

S-4 Studio

Studio1 bath421 sq. ft.

Contact Us
S-3 Studio - Studio floorplan layout with 1 bathroom and 428 square feet
View Floorplan

S-3 Studio

Studio1 bath428 sq. ft.

Contact Us
S3 Studio MFTE - Studio floorplan layout with 1 bathroom and 428 square feet
View Floorplan

S3 Studio MFTE

Studio1 bath428 sq. ft.

Contact Us
S-6 Studio - Studio floorplan layout with 1 bathroom and 431 square feet
View Floorplan

S-6 Studio

Studio1 bath431 sq. ft.

Contact Us
S-5 Studio - Studio floorplan layout with 1 bathroom and 465 square feet
View Floorplan

S-5 Studio

Studio1 bath465 sq. ft.

Contact Us
S1 Studio MFTE - Studio floorplan layout with 1 bathroom and 466 square feet
View Floorplan

S1 Studio MFTE

Studio1 bath466 sq. ft.

Contact Us
S-2b Studio - Studio floorplan layout with 1 bathroom and 470 square feet
View Floorplan

S-2b Studio

Studio1 bath470 sq. ft.

Contact Us
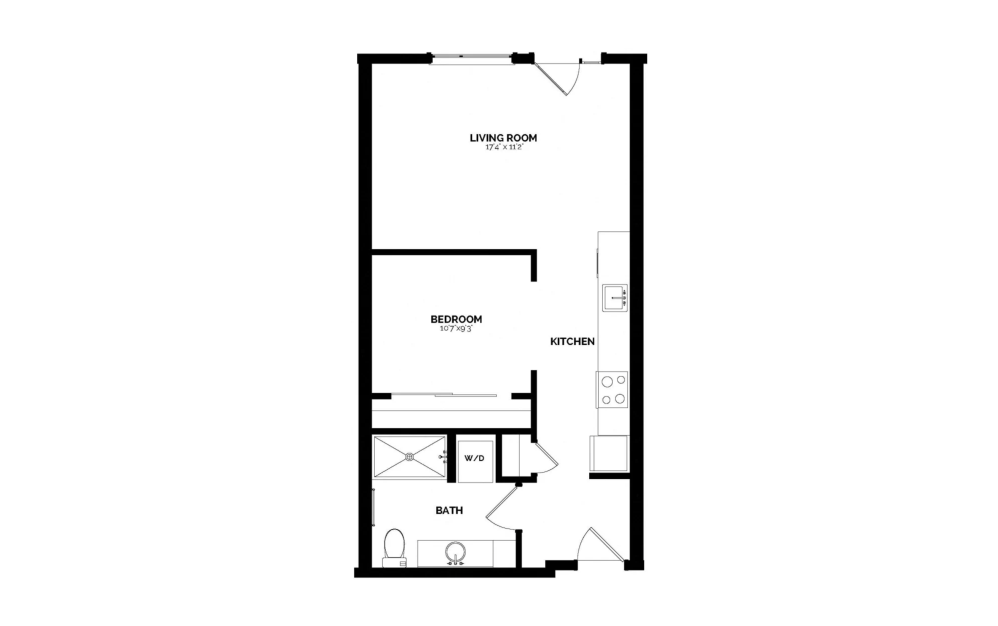
S2B Studio MFTE - Studio floorplan layout with 1 bathroom and 470 square feet
View Floorplan

S2B Studio MFTE

Studio1 bath470 sq. ft.
Contact Us
S-7 Studio - Studio floorplan layout with 1 bathroom and 481 square feet
View Floorplan

S-7 Studio

Studio1 bath481 sq. ft.

Contact Us
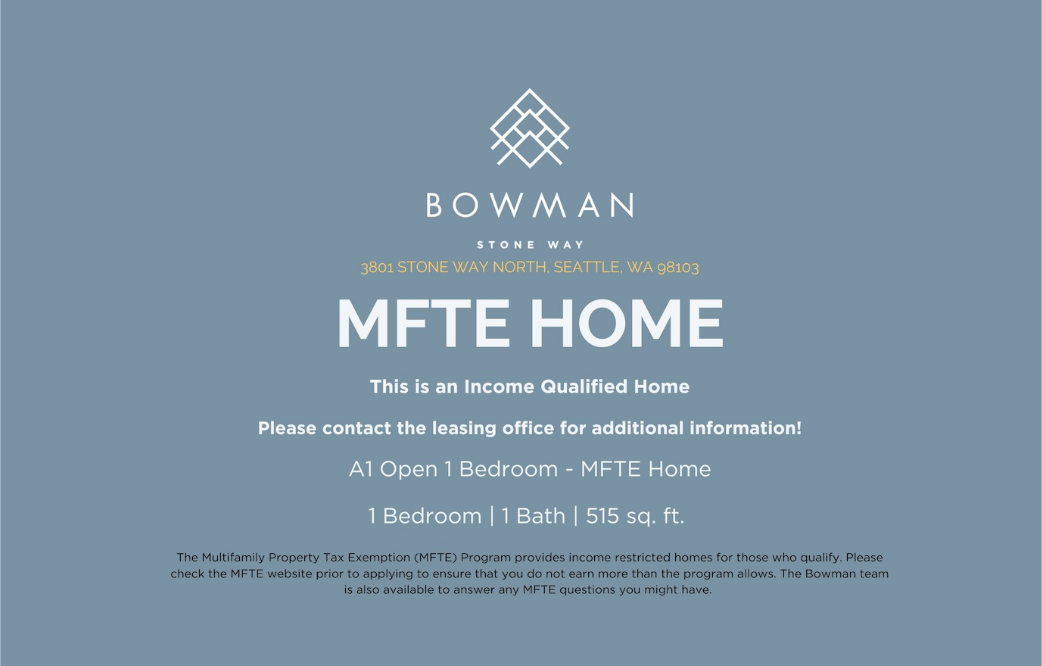
A-1 One Bedroom - 1 bedroom floorplan layout with 1 bathroom and 508 square feet
View Floorplan

A-1 One Bedroom

1 bed1 bath508 sq. ft.
Contact Us
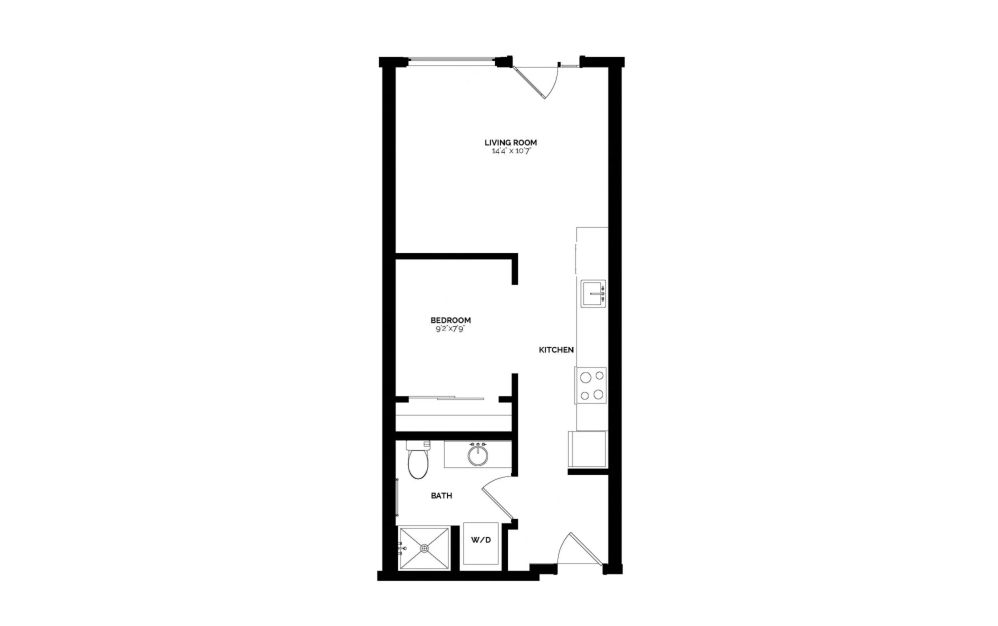
A1 Open 1 Bedroom MFTE - 1 bedroom floorplan layout with 1 bathroom and 508 square feet
View Floorplan

A1 Open 1 Bedroom MFTE

1 bed1 bath508 sq. ft.
Contact Us
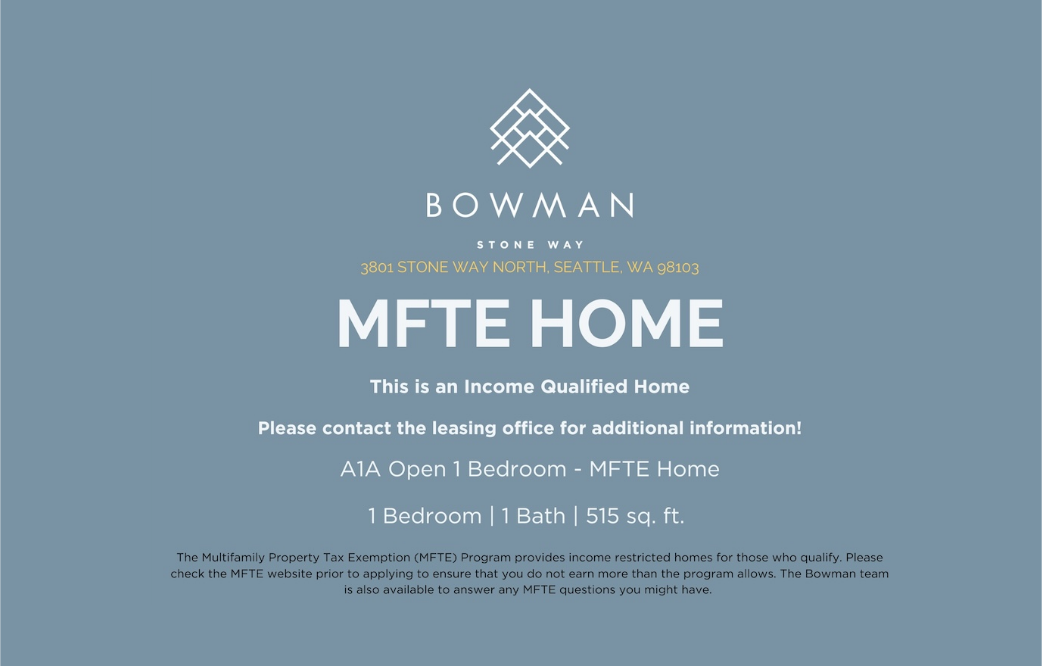
A-1a One Bedroom - 1 bedroom floorplan layout with 1 bathroom and 515 square feet
View Floorplan

A-1a One Bedroom

1 bed1 bath515 sq. ft.
Contact Us
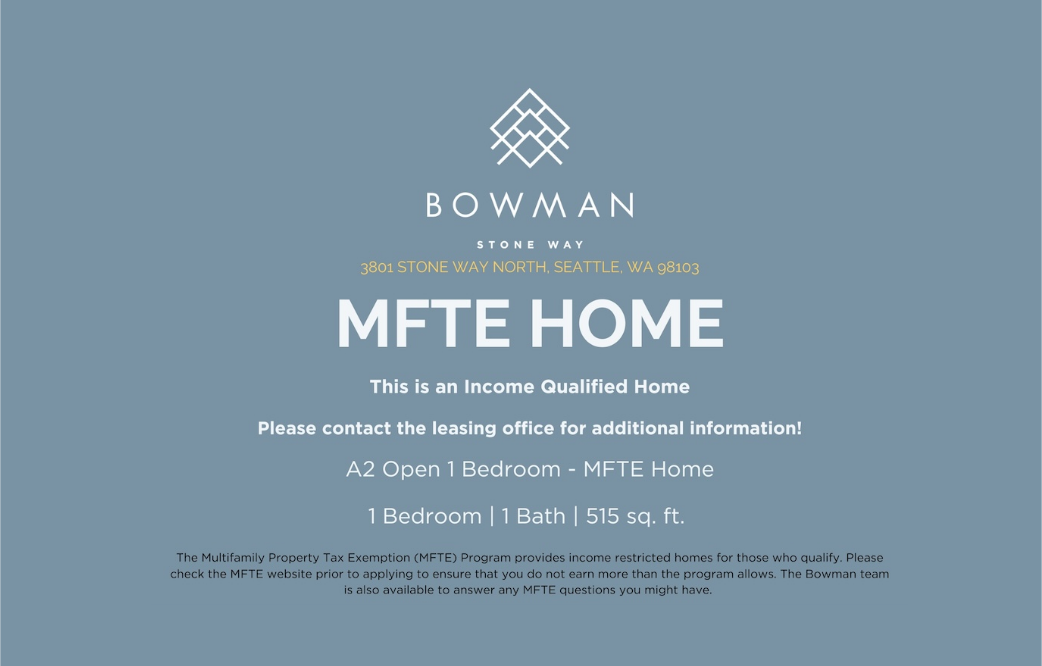
A1A Open 1 Bedroom MFTE - 1 bedroom floorplan layout with 1 bathroom and 515 square feet
View Floorplan

A1A Open 1 Bedroom MFTE

1 bed1 bath515 sq. ft.
Contact Us
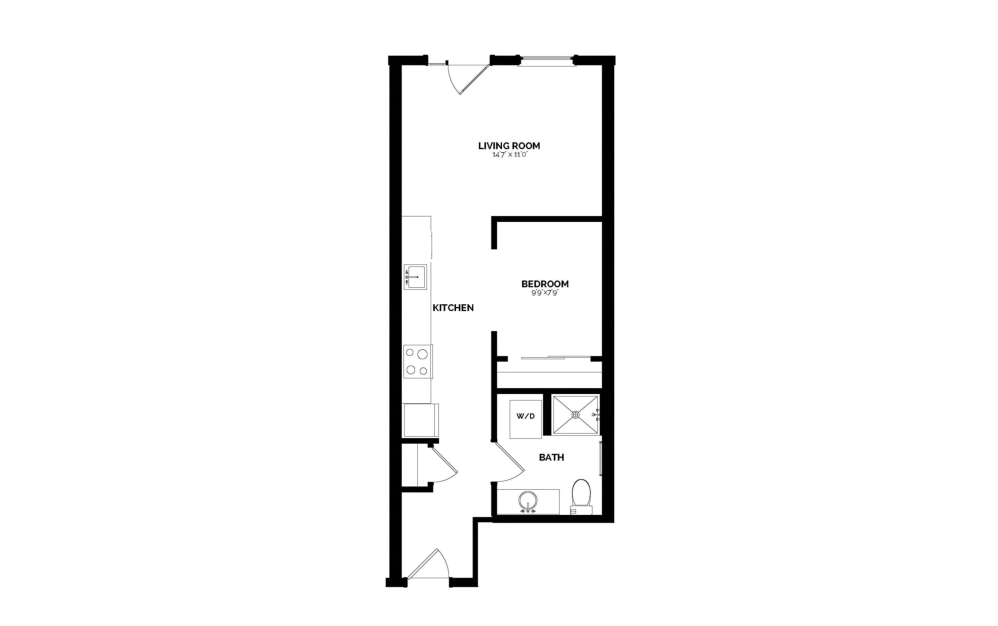
A2 Open 1 Bedroom MFTE - 1 bedroom floorplan layout with 1 bathroom and 515 square feet
View Floorplan

A2 Open 1 Bedroom MFTE

1 bed1 bath515 sq. ft.
Contact Us
A-14 One Bedroom - 1 bedroom floorplan layout with 1 bathroom and 545 square feet
View Floorplan

A-14 One Bedroom

1 bed1 bath545 sq. ft.
Contact Us
A14 Open 1 Bedroom MFTE - 1 bedroom floorplan layout with 1 bathroom and 545 square feet
View Floorplan

A14 Open 1 Bedroom MFTE

1 bed1 bath545 sq. ft.
Contact Us
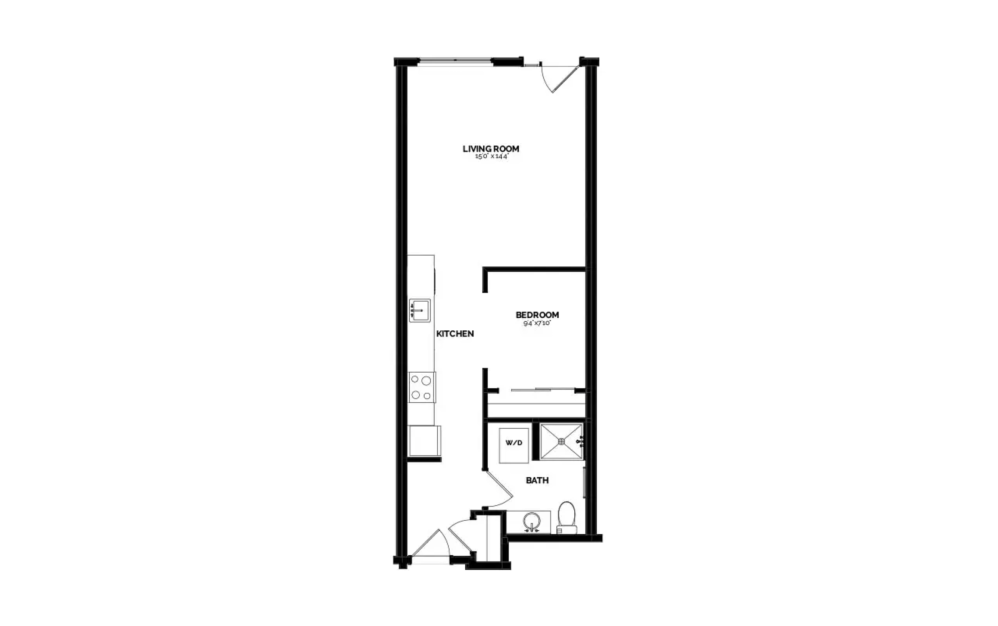
A11 Open 1 Bedroom MFTE - 1 bedroom floorplan layout with 1 bathroom and 576 square feet
View Floorplan

A11 Open 1 Bedroom MFTE

1 bed1 bath576 sq. ft.
Contact Us
A-4 One Bedroom - 1 bedroom floorplan layout with 1 bathroom and 584 square feet
View Floorplan

A-4 One Bedroom

1 bed1 bath584 sq. ft.

Contact Us
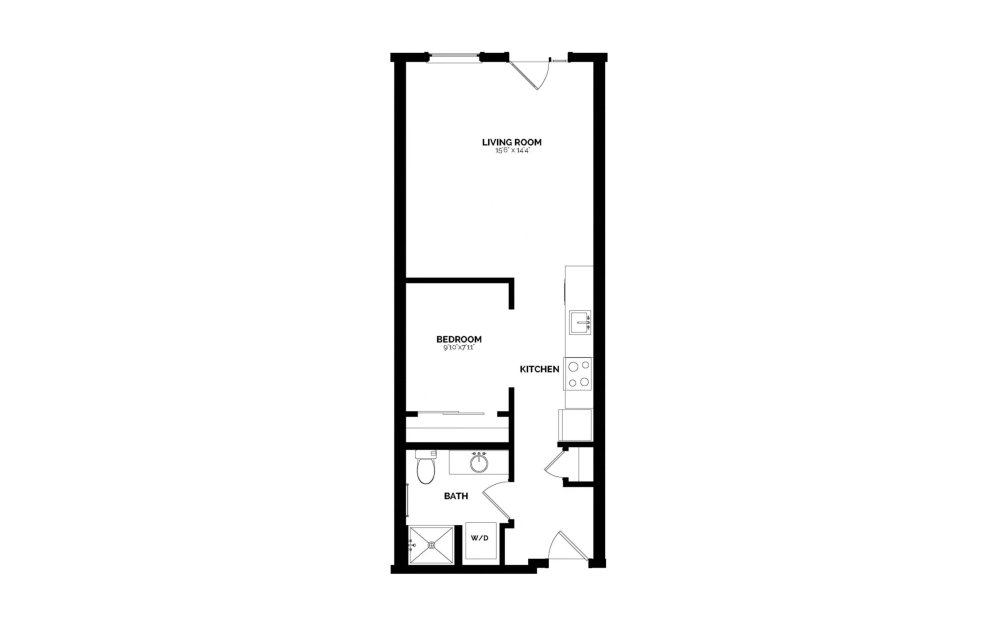
A4 Open 1 Bedroom MFTE - 1 bedroom floorplan layout with 1 bathroom and 584 square feet
View Floorplan

A4 Open 1 Bedroom MFTE

1 bed1 bath584 sq. ft.
Contact Us
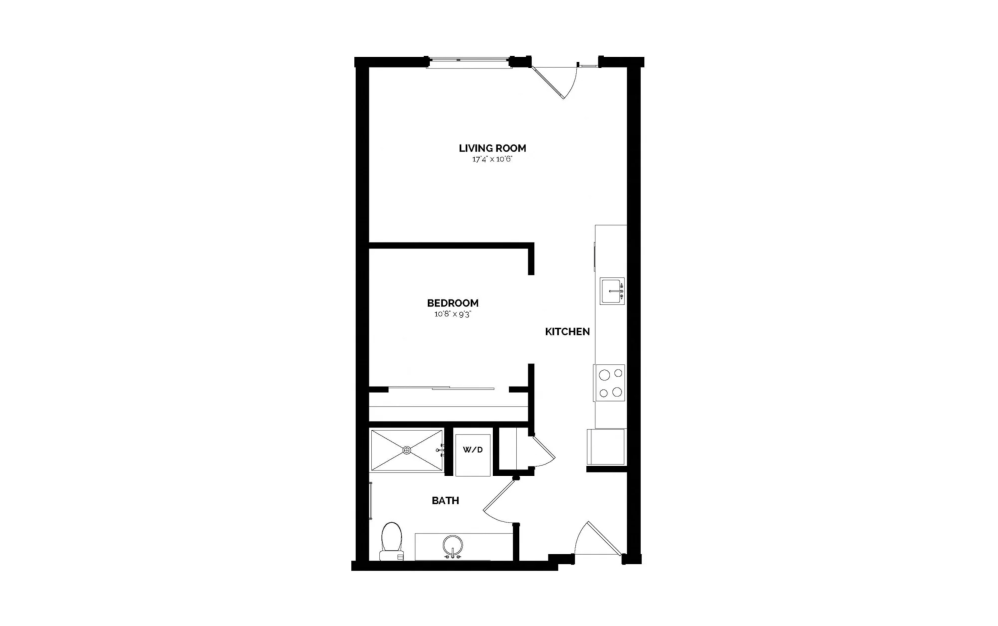
A-11 Open 1 Bedroom - 1 bedroom floorplan layout with 1 bathroom and 600 square feet
View Floorplan

A-11 Open 1 Bedroom

1 bed1 bath600 sq. ft.
Contact Us
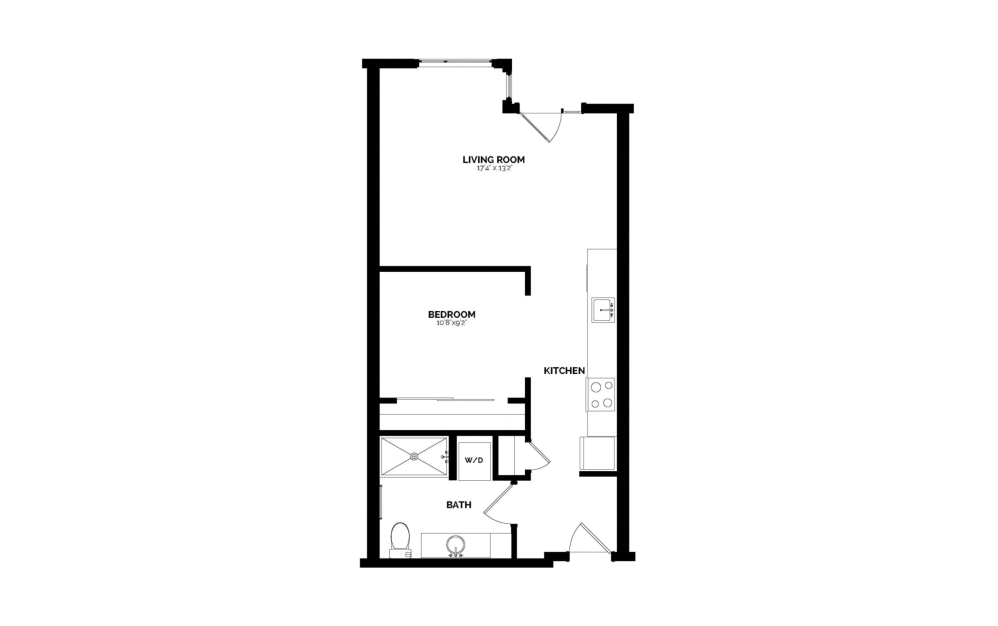
A-2 One Bedroom - 1 bedroom floorplan layout with 1 bathroom and 609 square feet
View Floorplan

A-2 One Bedroom

1 bed1 bath609 sq. ft.
Contact Us
A-10 One Bedroom - 1 bedroom floorplan layout with 1 bathroom and 627 square feet
View Floorplan

A-10 One Bedroom

1 bed1 bath627 sq. ft.

Contact Us
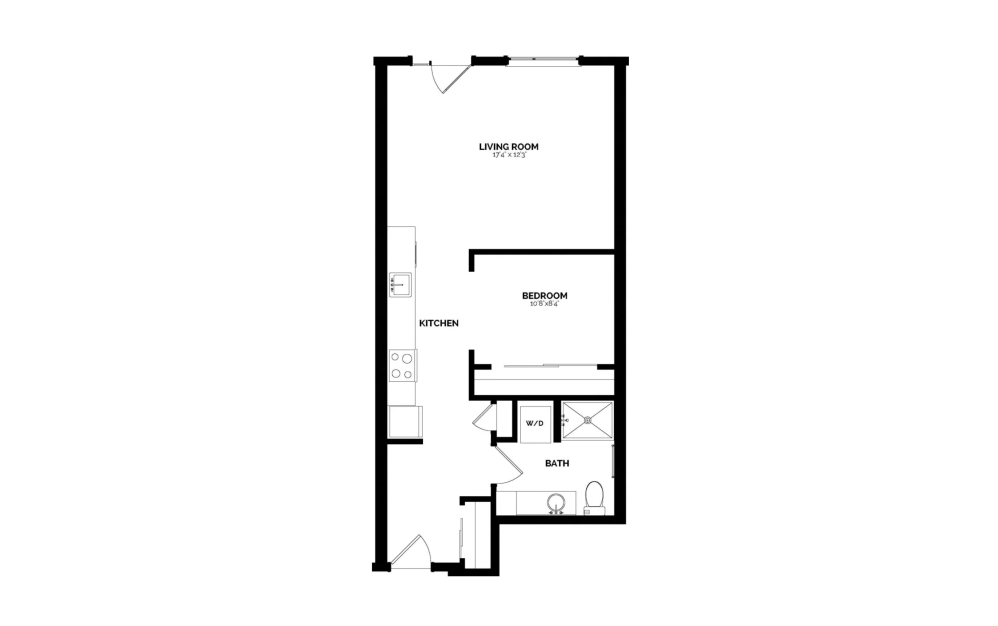
A3 Open 1 Bedroom MFTE - 1 bedroom floorplan layout with 1 bathroom and 660 square feet
View Floorplan

A3 Open 1 Bedroom MFTE

1 bed1 bath660 sq. ft.
Contact Us
A-8 One Bedroom - 1 bedroom floorplan layout with 1 bathroom and 663 square feet
View Floorplan

A-8 One Bedroom

1 bed1 bath663 sq. ft.
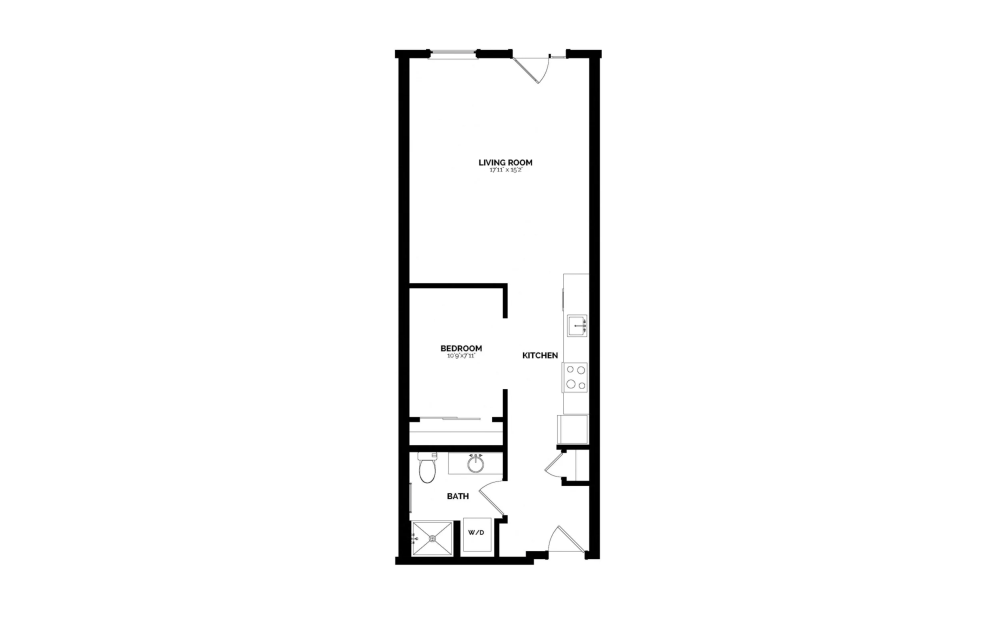
Contact Us
A-7 One Bedroom - 1 bedroom floorplan layout with 1 bathroom and 667 square feet
View Floorplan

A-7 One Bedroom

1 bed1 bath667 sq. ft.
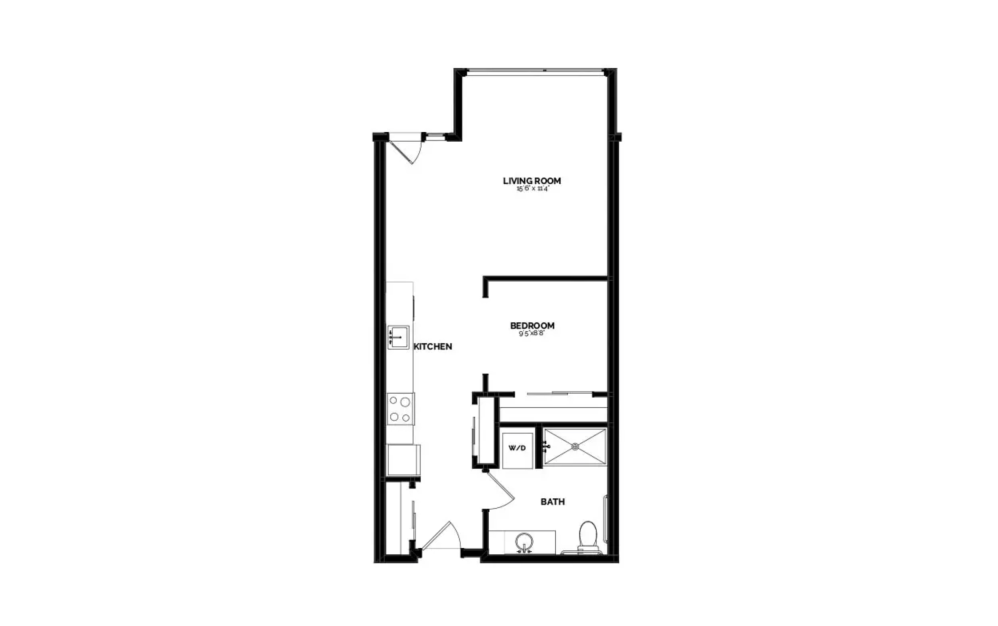
Contact Us
LW-1 Live-Work - 1 bedroom floorplan layout with 1 bathroom and 670 square feet
View Floorplan

LW-1 Live-Work

1 bed1 bath670 sq. ft.

Contact Us
A-6 One Bedroom - 1 bedroom floorplan layout with 1 bathroom and 686 square feet
View Floorplan

A-6 One Bedroom

1 bed1 bath686 sq. ft.
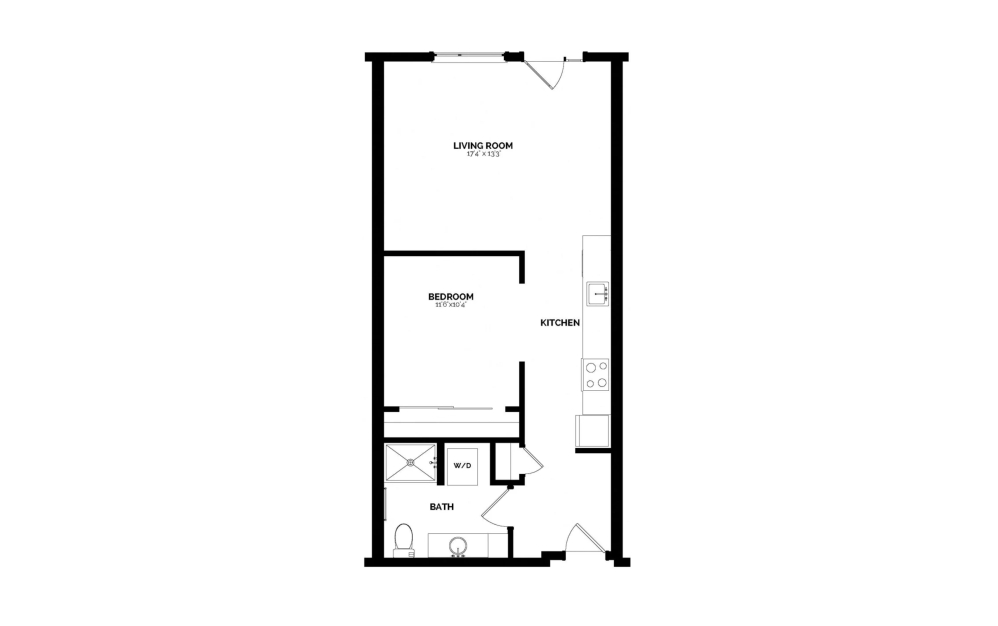
Contact Us
A-5a One Bedroom - 1 bedroom floorplan layout with 1 bathroom and 691 square feet
View Floorplan

A-5a One Bedroom

1 bed1 bath691 sq. ft.
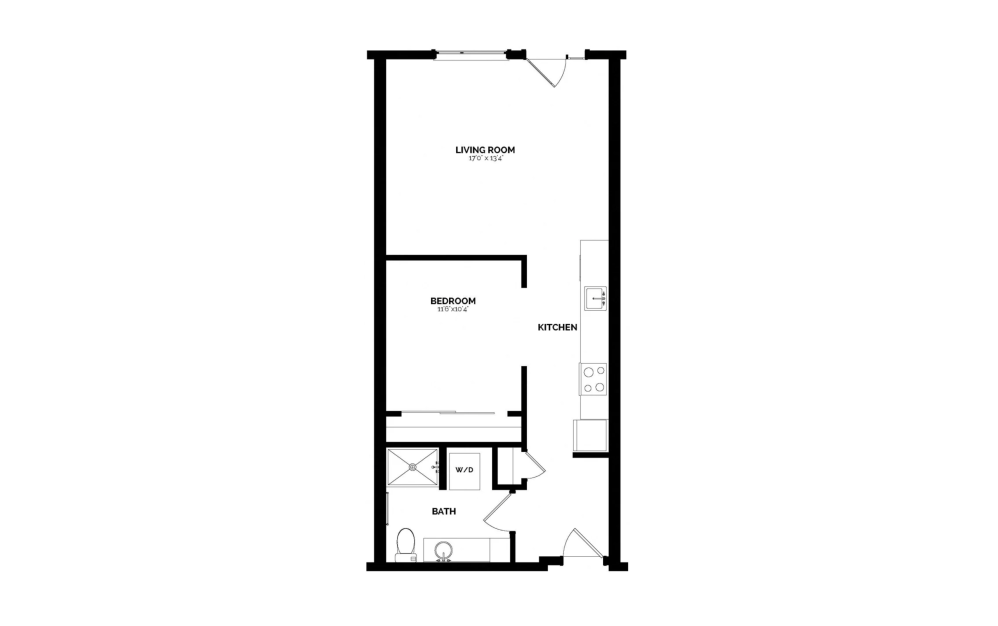
Contact Us
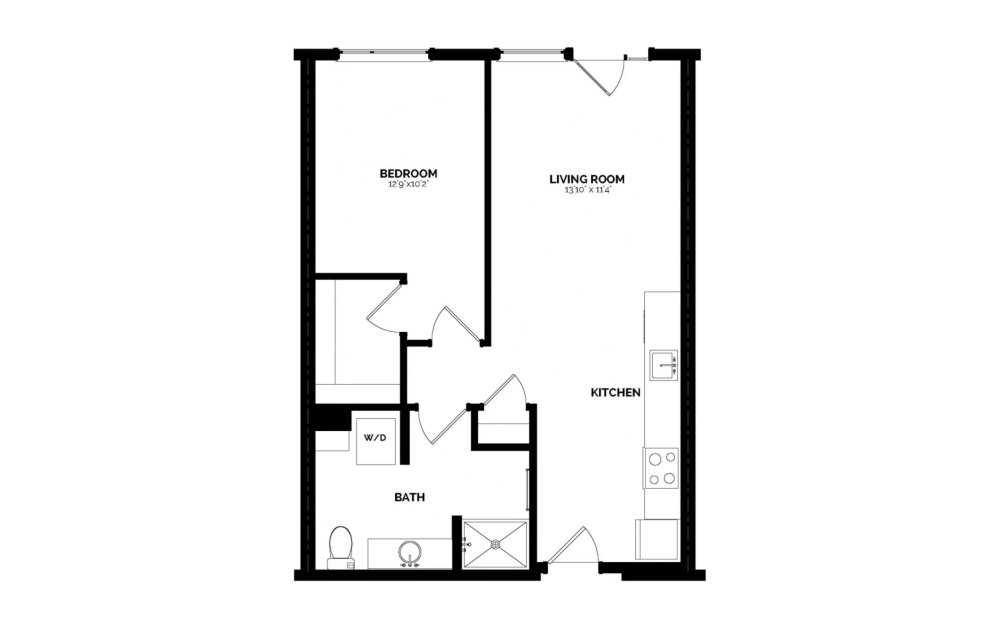
A-5 One Bedroom - 1 bedroom floorplan layout with 1 bathroom and 696 square feet
View Floorplan

A-5 One Bedroom

1 bed1 bath696 sq. ft.
Contact Us
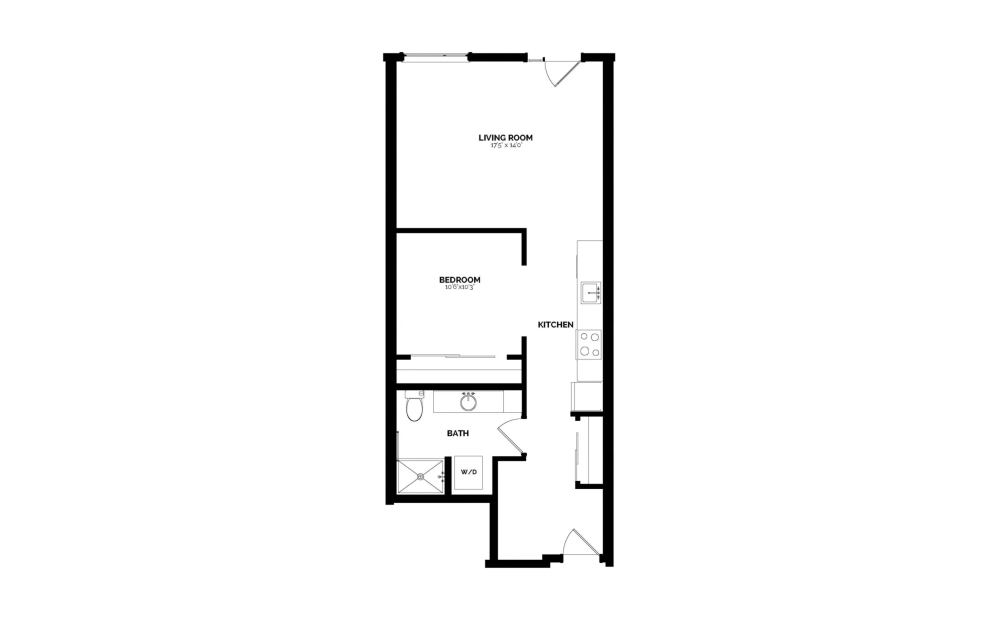
A-13 One Bedroom - 1 bedroom floorplan layout with 1 bathroom and 701 square feet
View Floorplan

A-13 One Bedroom

1 bed1 bath701 sq. ft.
Contact Us
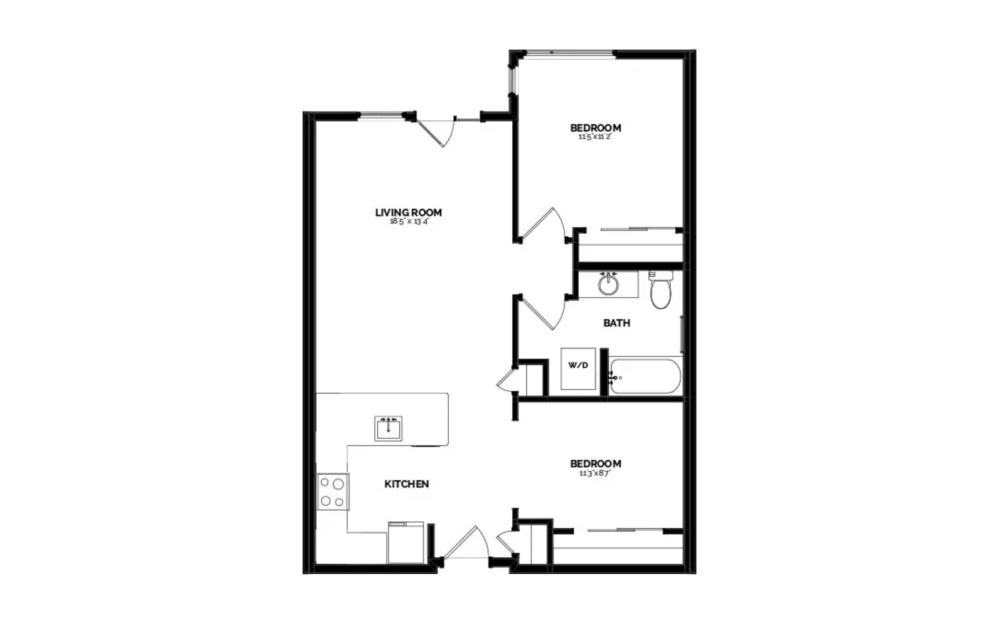
A-13a One Bedroom - 1 bedroom floorplan layout with 1 bathroom and 727 square feet
View Floorplan

A-13a One Bedroom

1 bed1 bath727 sq. ft.
Contact Us
B-1 1 Bedroom/ 1 Bath + Den - 1 bedroom floorplan layout with 1 bathroom and 834 square feet
View Floorplan

B-1 1 Bedroom/ 1 Bath + Den

1 bed1 bathDen834 sq. ft.

Contact Us
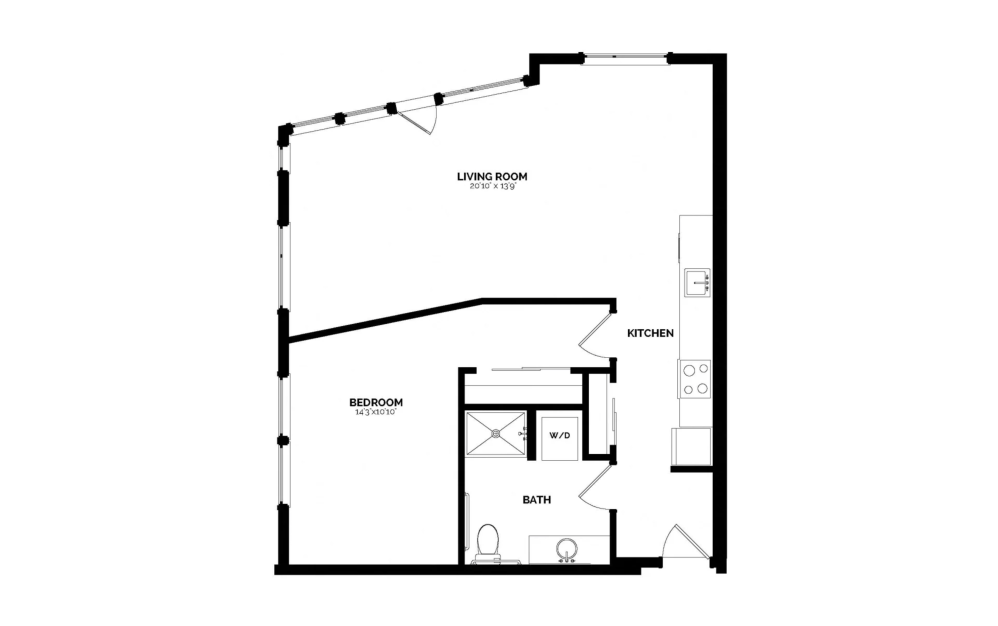
B1 1 Bedroom MFTE - 1 bedroom floorplan layout with 1 bathroom and 834 square feet
View Floorplan

B1 1 Bedroom MFTE

1 bed1 bath834 sq. ft.
Contact Us
LW-2 Live-Work - 1 bedroom floorplan layout with 1 bathroom and 883 square feet
View Floorplan

LW-2 Live-Work

1 bed1 bath883 sq. ft.

Contact Us
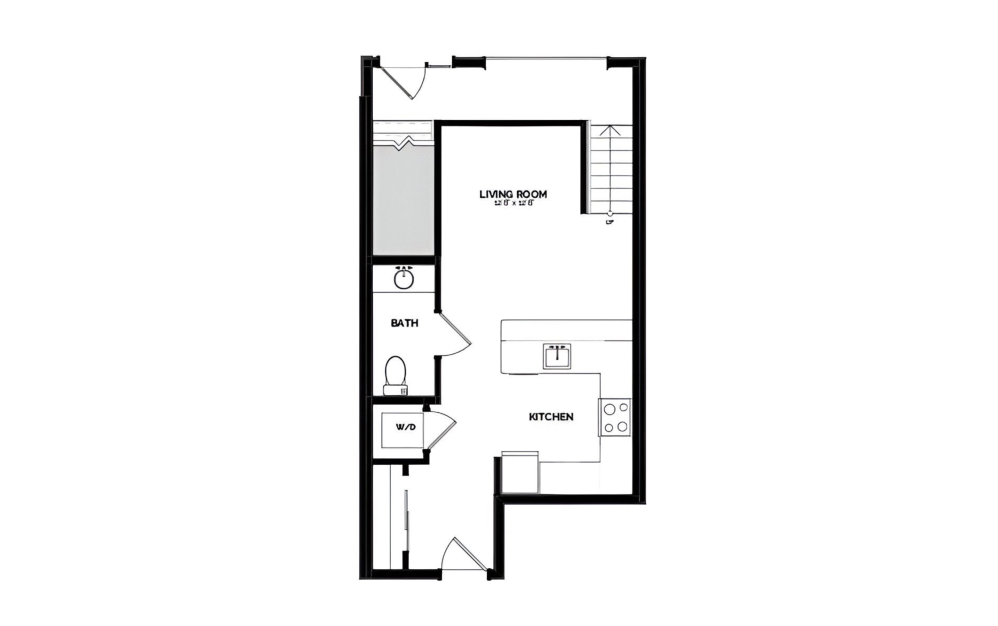
B-2 1 Bedroom / 1 Bath + Den - 1 bedroom floorplan layout with 1 bathroom and 917 square feet
View Floorplan

B-2 1 Bedroom / 1 Bath + Den

1 bed1 bathDen917 sq. ft.
Contact Us
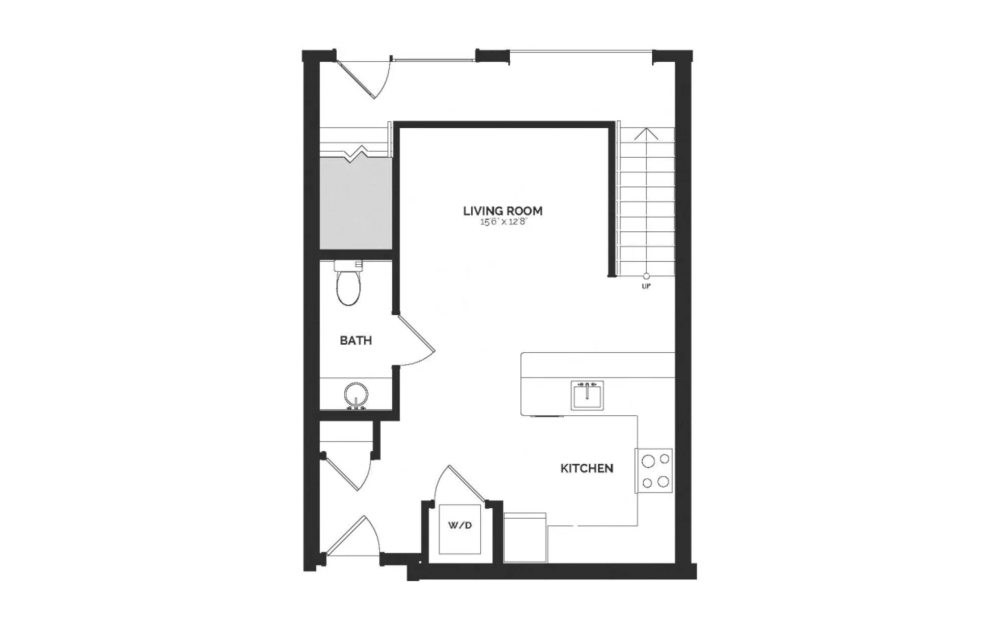
TH-1 Townhouse - 1 bedroom floorplan layout with 1.5 bathroom and 920 square feet
View Floorplan

TH-1 Townhouse

1 bed1.5 bath920 sq. ft.
Contact Us
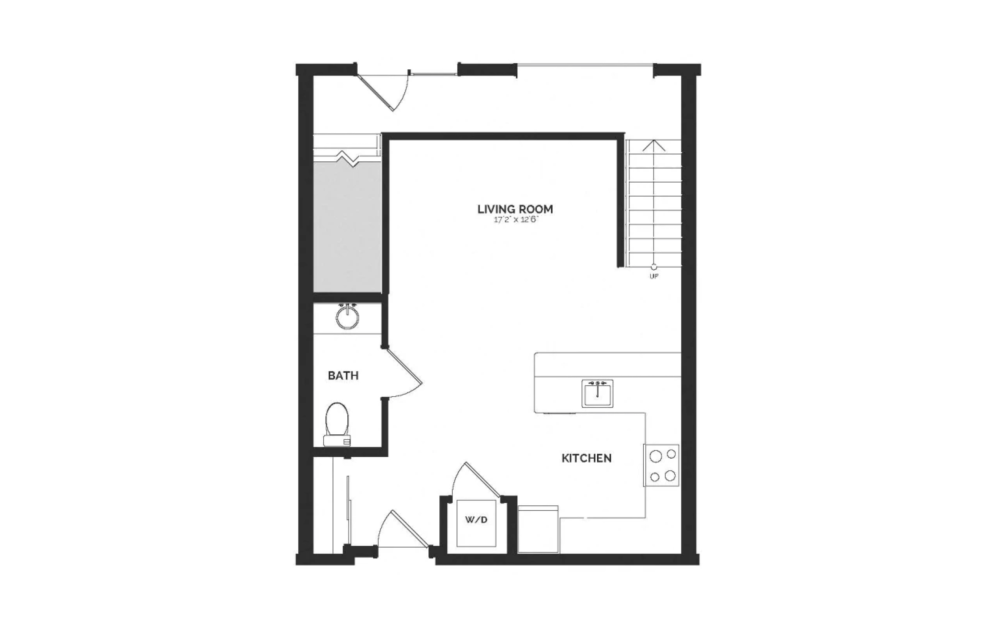
TH-3 Townhouse - 1 bedroom floorplan layout with 1.5 bathroom and 1012 square feet
View Floorplan

TH-3 Townhouse

1 bed1.5 bath1012 sq. ft.
Contact Us
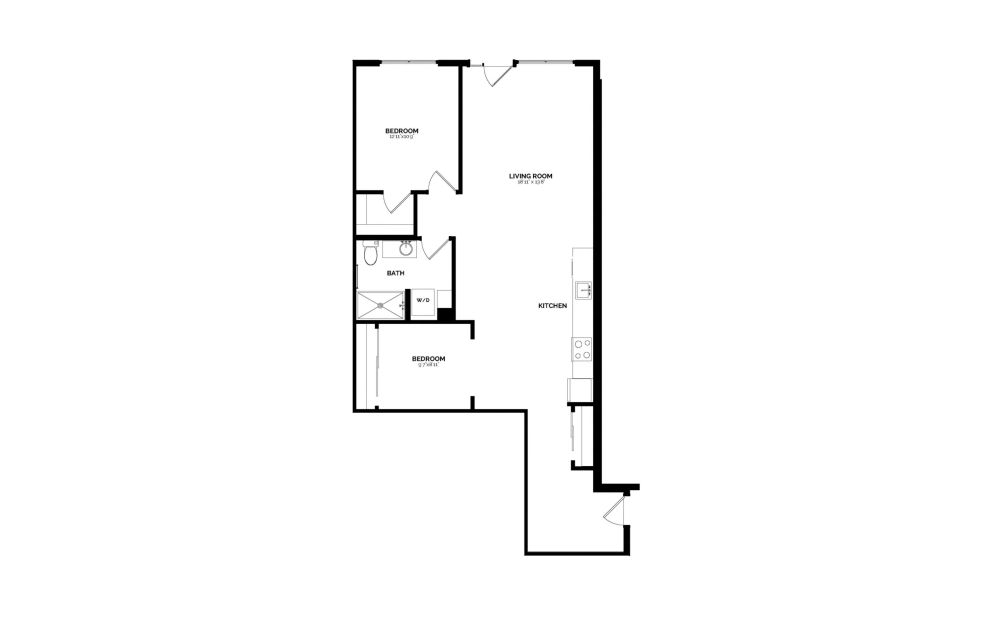
TH-2 Townhouse - 1 bedroom floorplan layout with 1.5 bathroom and 1029 square feet
View Floorplan

TH-2 Townhouse

1 bed1.5 bath1029 sq. ft.
Contact Us
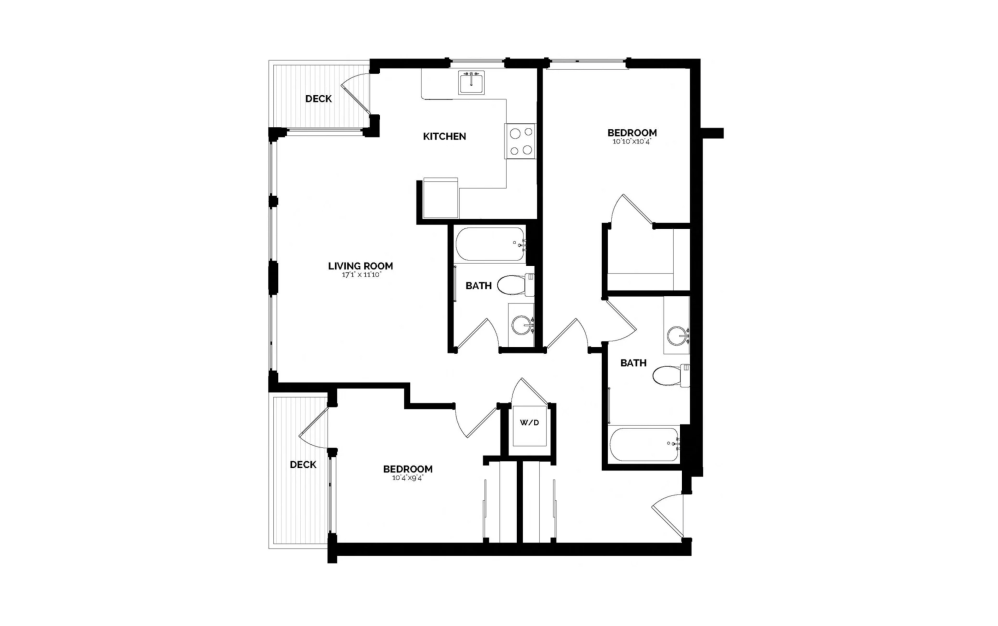
B-10 One Bedroom/One Bath + Den - 1 bedroom floorplan layout with 1 bathroom and 1079 square feet
View Floorplan

B-10 One Bedroom/One Bath + Den

1 bed1 bathDen1079 sq. ft.
Contact Us
B-7 Two Bedroom/Two Bath - 2 bedroom floorplan layout with 2 bathrooms and 913 square feet
View Floorplan

B-7 Two Bedroom/Two Bath

2 bed2 bath913 sq. ft.

Contact Us
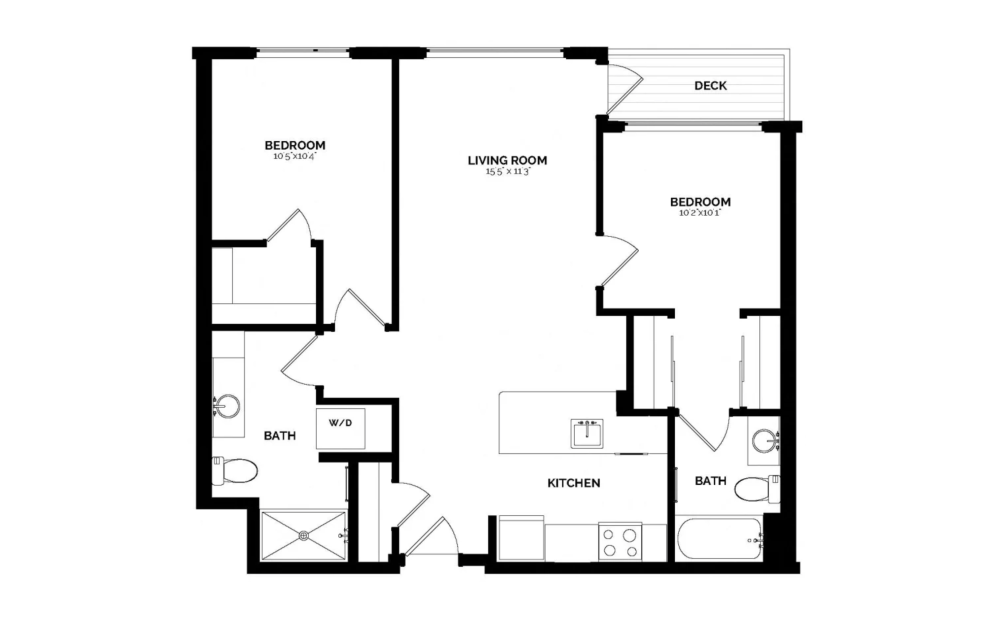
B12 2 Bedroom MFTE - 2 bedroom floorplan layout with 2 bathrooms and 930 square feet
View Floorplan

B12 2 Bedroom MFTE

2 bed2 bath930 sq. ft.
Contact Us
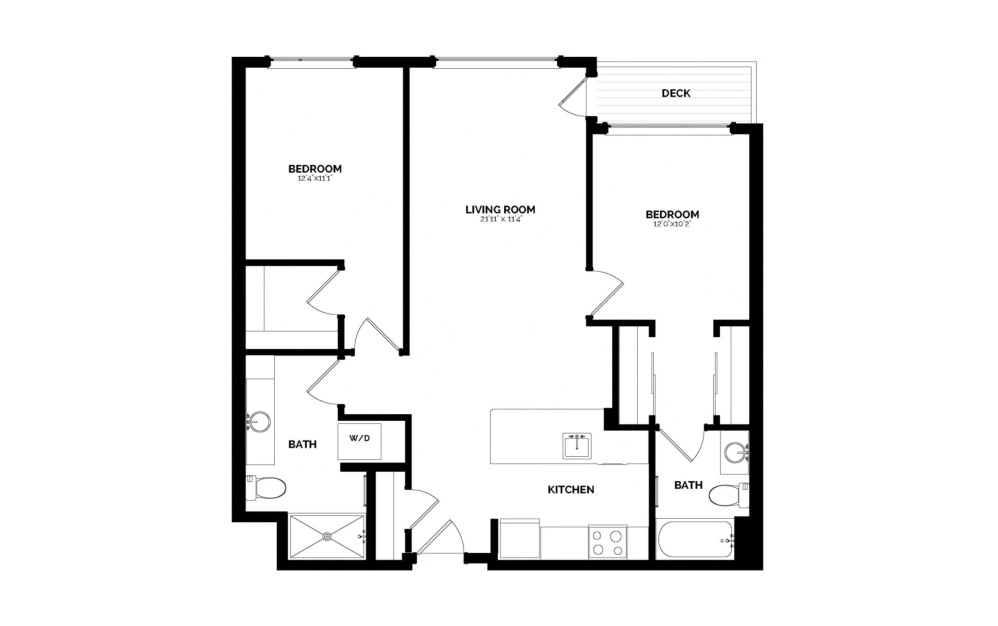
B-12 Two Bedroom/Two Bath - 2 bedroom floorplan layout with 2 bathrooms and 983 square feet
View Floorplan

B-12 Two Bedroom/Two Bath

2 bed2 bath983 sq. ft.
Contact Us
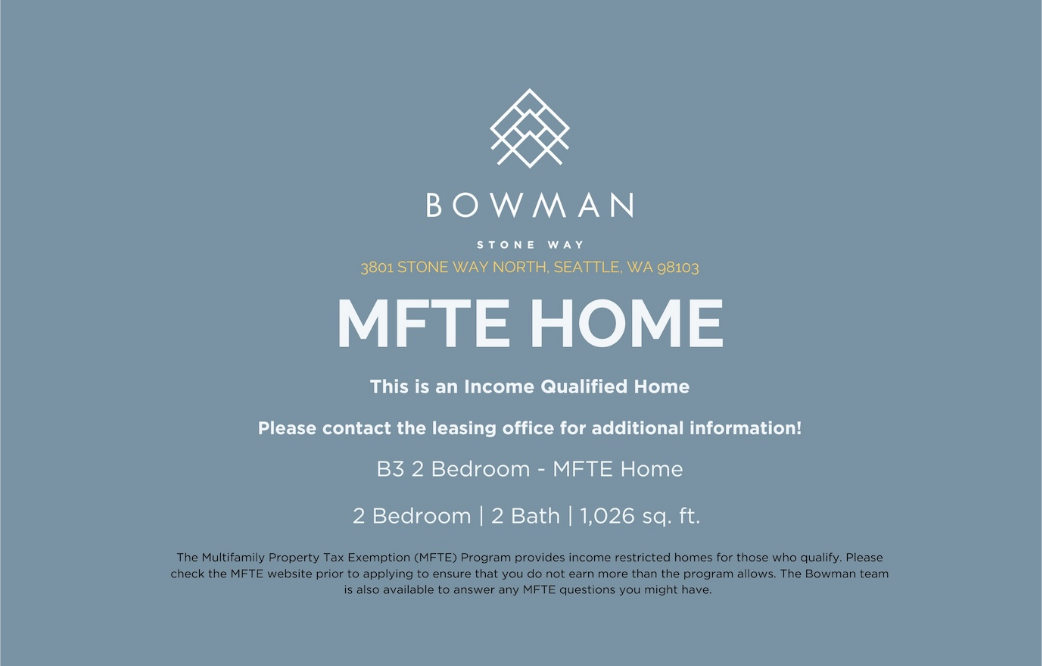
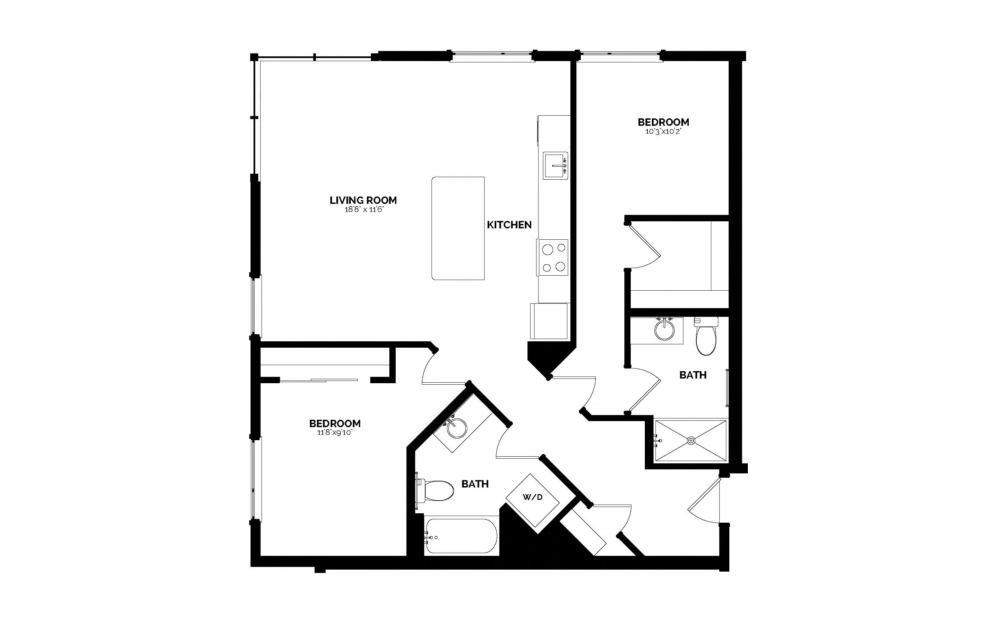
B-3 Two Bedroom/Two Bath - 2 bedroom floorplan layout with 2 bathrooms and 1026 square feet
View Floorplan

B-3 Two Bedroom/Two Bath

2 bed2 bath1026 sq. ft.
Contact Us
B3 2 Bedroom MFTE - 2 bedroom floorplan layout with 2 bathrooms and 1026 square feet
View Floorplan

B3 2 Bedroom MFTE

2 bed2 bath1026 sq. ft.
Contact Us
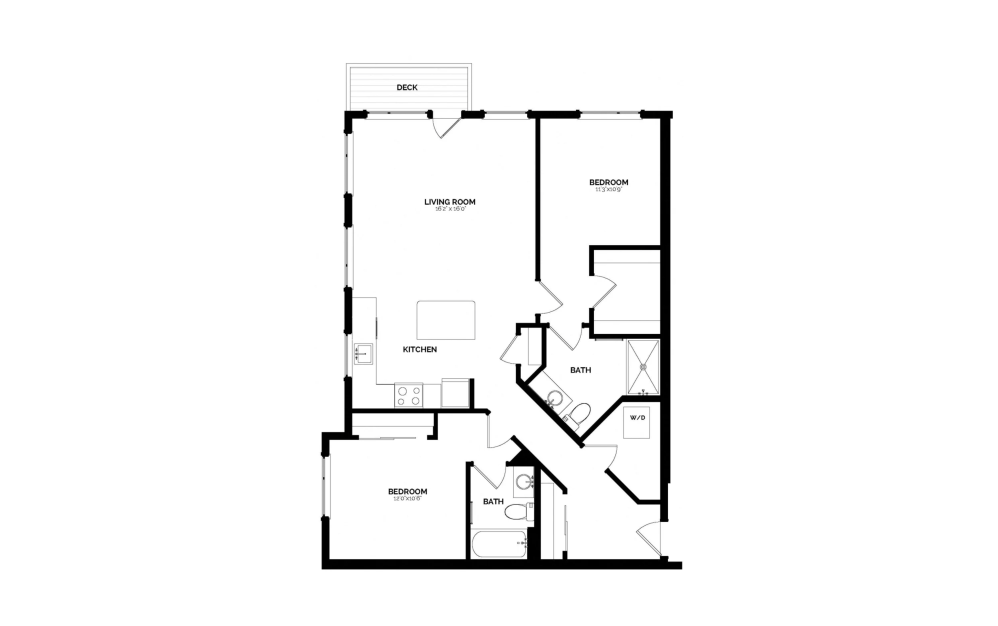
B-5 Two Bedroom/Two Bath - 2 bedroom floorplan layout with 2 bathrooms and 1078 square feet
View Floorplan

B-5 Two Bedroom/Two Bath

2 bed2 bath1078 sq. ft.
Contact Us
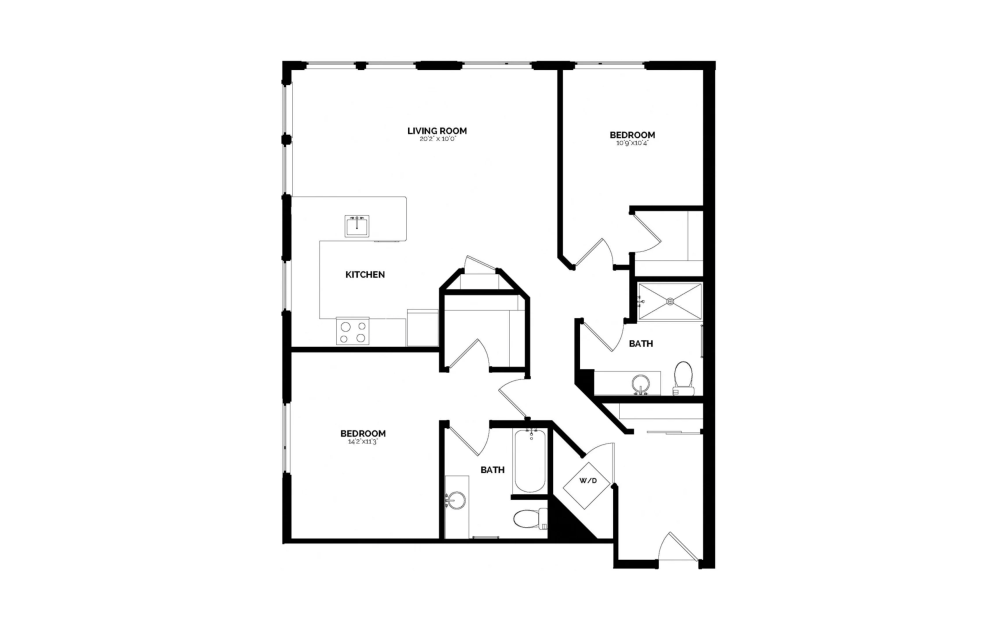
B-6 Two Bedroom/Two Bath - 2 bedroom floorplan layout with 2 bathrooms and 1133 square feet
View Floorplan

B-6 Two Bedroom/Two Bath

2 bed2 bath1133 sq. ft.
Contact Us
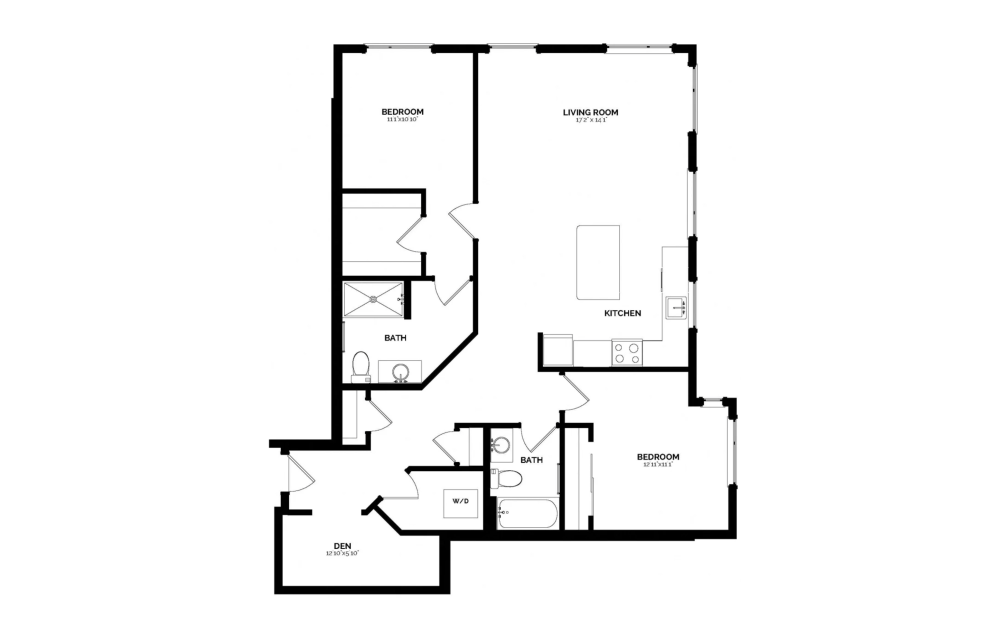
B-4 Two Bedroom/Two Bath - 2 bedroom floorplan layout with 2 bathrooms and 1173 square feet
View Floorplan

B-4 Two Bedroom/Two Bath

2 bed2 bath1173 sq. ft.
Contact Us
B-9 Two Bedroom/Two Bath - 2 bedroom floorplan layout with 2 bathrooms and 1283 square feet
View Floorplan

B-9 Two Bedroom/Two Bath

2 bed2 bath1283 sq. ft.
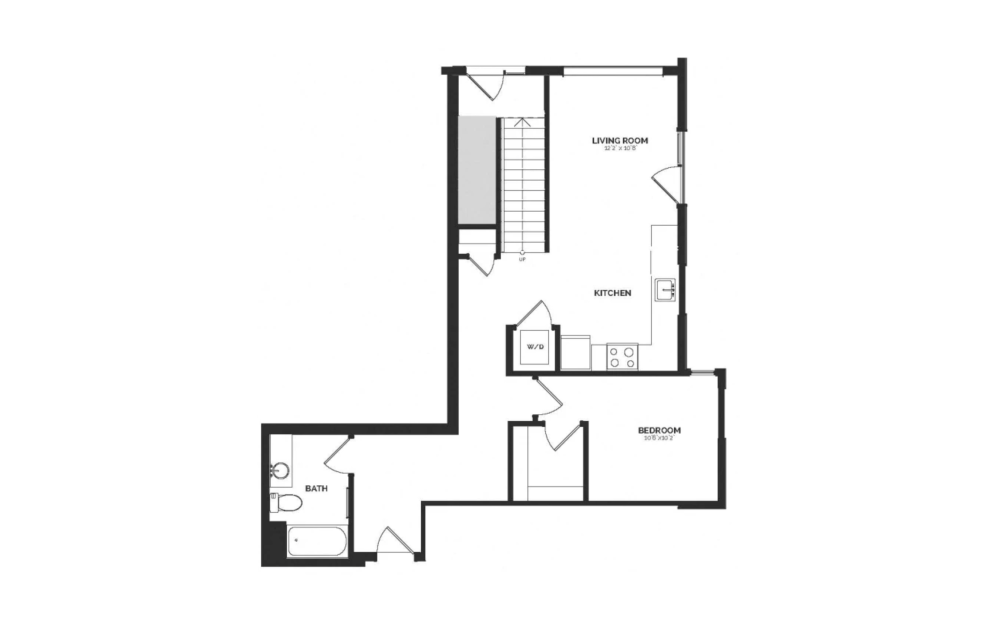
Contact Us
TH-4 Townhouse - 2 bedroom floorplan layout with 2 bathrooms and 1348 square feet
View Floorplan

TH-4 Townhouse

2 bed2 bath1348 sq. ft.

Contact Us

Floor plans are artist's rendering. All dimensions are approximate. Actual product and specifications may vary in dimension or detail. Not all features are available in every rental home. Prices and availability are subject to change. Base rent is on monthly frequency. Additional fees may apply, such as but not limited to utilities, package delivery, trash, water, amenities, etc. Deposits vary. Please contact a representative for more details.

Community Fee Guide

Whether you're a current resident or an interested prospect, we want to make it easy to understand what your rent includes and what may constitute additional fees. To help with this, we've created a fee list below so you can quickly see what fees may apply in addition to your base rent.